Common Challenges To Consider When Renovating an Older Home
Older homes have character. They have history. They have beautiful woodwork, unusual little details, and occasionally a light switch that appears to control absolutely nothing. That charm is exactly why many people fall in love with them.
However, age can introduce complications once renovations begin. A project that looks like a straightforward weekend makeover can quickly turn into three trips to the hardware store, an unexpected visit from a contractor, and a spirited family discussion about whether that wall was always leaning slightly to the left. Understanding the most common challenges before renovating an older home makes it easier to protect the features worth keeping while dealing sensibly with the ones that have reached retirement age.
Hidden Problems Appear at the Worst Time
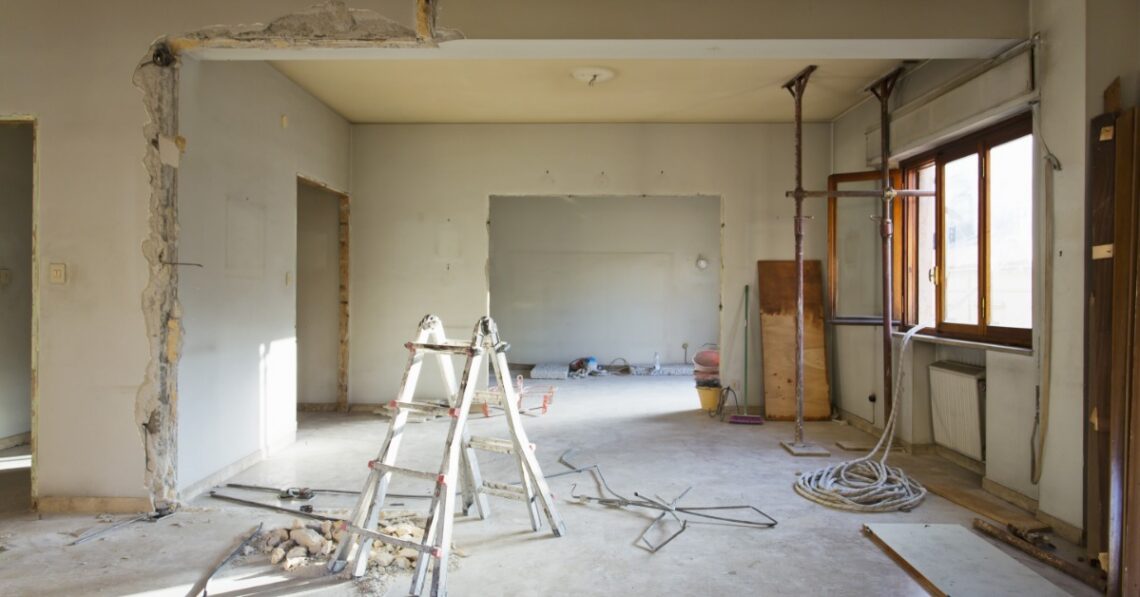
One of the biggest differences between renovating an older property and updating a relatively new one is uncertainty. Fresh paint and wallpaper can hide an impressive amount of history. Once walls, flooring, cabinets, or fixtures come out, homeowners may discover moisture damage, deteriorated materials, outdated wiring, plumbing problems, pest damage, or previous repairs that were more enthusiastic than technically sound.
This is why a financial cushion matters. A renovation budget based entirely on visible work leaves little room for discoveries behind walls or beneath floors. Building contingency money into the budget makes surprises irritating rather than catastrophic.
Older materials can also require special handling. Before disturbing questionable insulation, flooring, paint, or other building materials, it may be necessary to have them professionally evaluated for hazards associated with older construction.
Nothing Is Quite As Square as It Looks
New cabinets and flooring appreciate straight lines. Old houses sometimes regard straight lines as merely a suggestion. Floors settle, walls shift, ceilings vary slightly in height, and doorways that look identical from across the room have different measurements. Standard-size replacements don’t always fit as neatly as expected.
Measure individual spaces and openings rather than assuming that matching-looking features share matching dimensions. This is particularly important for cabinetry, windows, doors, built-ins, trim, heating components, and flooring transitions. Custom adjustments may add time or expense, but forcing modern materials into an irregular old space can produce a finish that looks awkward or simply doesn’t work.
Heating and Cooling Can Complicate the Design
Comfort deserves attention early in the renovation rather than after the gorgeous new room turns out to have the climate of a walk-in freezer. Older properties can contain a combination of heating systems, additions, insulation standards, windows, and room layouts accumulated over decades. The result may be significant temperature differences between rooms. Before assuming the heating or cooling equipment itself is responsible, consider insulation, drafts, airflow, windows, and furniture placement.
Renovation choices can create additional complications when trying to fix hot and cold areas inside your home. For example, furniture, curtains, cabinetry, and decorative additions shouldn’t interfere with heating components that depend on unobstructed airflow.
This becomes especially relevant in homes with hot-water baseboard heating. Existing units may still function properly even when their exterior covers are rusty, dented, or visually stuck several decorating eras in the past. Rather than automatically replacing working heating equipment for cosmetic reasons, homeowners can consider how style and heat performance in old homes can coexist through appropriate clearances, careful furniture placement, and updates that preserve airflow.
Modern Convenience May Require Infrastructure Upgrades
Today’s households ask far more from a home than families did decades ago. Between televisions, computers, kitchen appliances, chargers, gaming systems, smart devices, and approximately 47 mysterious cables nobody is willing to throw away, electrical demand has changed considerably. An older electrical system may need professional assessment before a major remodel adds new appliances, lighting, outlets, or technology.
Plumbing deserves similar attention, particularly when renovating kitchens and bathrooms. Moving a sink a few feet across a room sounds wonderfully simple during the Pinterest phase of planning, but the pipes hidden underneath may have other opinions. Understanding existing electrical, plumbing, and mechanical systems before finalizing a new layout prevents expensive redesigns later.
Character Preservation Takes Restraint
Renovation doesn’t necessarily mean making an old home look new. Original hardwood floors, molding, doors, built-ins, hardware, fireplaces, and other architectural details provide much of a property’s personality. Removing everything and replacing it with contemporary finishes may solve some practical problems, but it also erases what made the house interesting in the first place.
Before demolition begins, identify which features deserve preservation, restoration, adaptation, or replacement. This approach can also help create a more coherent interior. Instead of making every original feature compete with ultra-modern replacements, homeowners can choose new materials that complement what is staying.
Family Life Doesn’t Stop Because the Kitchen Does
A renovation schedule looks very tidy on paper, but real life is less cooperative. Families still need meals, bathrooms, quiet places for children to sleep or study, and somewhere to put the dog while a contractor carries lumber through the hallway.
Plan around how rooms are actually used. During a kitchen renovation, create a temporary food preparation area. If bathrooms are being updated, avoid shutting off every functioning bathroom simultaneously. Children and pets also need consideration around tools, dust, exposed materials, open doors, and unfamiliar workers. Separating construction zones from living areas makes the project safer and considerably less stressful.
Permit and Code Requirements Can Change the Plan
Older houses were built according to the requirements and expectations of their own era. Renovation can trigger current permitting or building code requirements depending on the project and location. Electrical changes, plumbing work, structural modifications, additions, and other substantial projects may require permits and inspections. Homeowners should check local requirements before work begins rather than assuming an existing feature can simply be replaced exactly as it was.
Professional advice is particularly valuable when changes affect structural elements or essential home systems. There is a time for enthusiastic DIY—discovering whether a wall is holding up the second floor is not that time.
The Best Renovations Solve Problems Without Erasing Personality
The challenge of renovating an older home is deciding what needs changing and what deserves to remain. A successful project doesn’t have to eliminate every sign of age. It should address safety concerns, improve everyday comfort, update systems where necessary, and make the house work for the people living there now.
Expect imperfect measurements, inconvenient discoveries, and at least one moment when somebody asks, “Why would they have built it like that?” With careful planning, realistic budgeting, and respect for the home’s original character, those quirks can remain part of the renovation story.





3 Comments
heather
This is a very informative post and has a lot of important things to keep in mind when renovating an older home. I hadn’t thought about the permits and codes.
Rose
This is all very, very true. Which makes it easy to bite off more than you can chew. I’ve also seen reno’d homes that are older, they remove all the charm and make them out of character not just modernizing and keeping the special attributes. For example, a 1920’s Colonial, redone Elvis with floor to ceiling mirrors, garish shag carpet, sparkle ceiling, dance ball.. in an upper room that was used as a bedroom. Not good for resale. Also bad bathroom reno’s no new buyer wants to pay for the “upgrade,” as it is one more thing to remove and redo!!!
Terri Quick
My place needs so much renovation