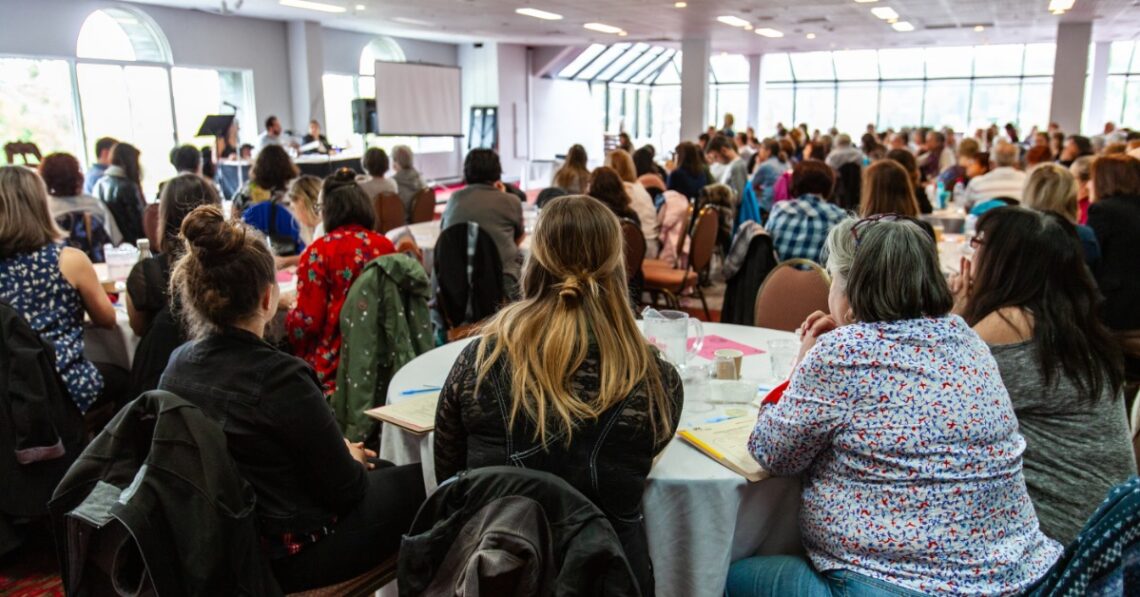
Quick Tips for Improving Sightlines at Events
A beautiful event can lose some of its magic when half the room has to crane their necks to see the stage. Clear views help guests follow presentations, enjoy entertainment, spot visual displays, and feel connected to the action. That’s why quick tips for improving sightlines at events deserve a place in the plan long before guests arrive. Use the ideas below as you map your next venue, then choose pipe and drape, décor, furniture, and display elements that complement the view rather than compete with it.
Observe the Guest’s Point of View
Event planners spend plenty of time with floor plans, but a diagram can’t reveal every visual obstacle. Walk through the venue from the perspective of a guest before the room fills up. Check the view from the back corners, side tables, entrances, and spots near structural columns. A stage that looks perfectly visible from the center aisle may almost disappear from another part of the room.
Try the same exercise after major décor pieces and furniture enter the space. Tall displays, floral arrangements, signs, AV equipment, and decorative structures can alter a view fast. A quick tour from several seats can expose trouble before the event begins. Small adjustments at this stage may save a much larger headache later.
Give the Main Attraction Enough Height
A stage needs enough elevation for the room, especially when guests sit several rows deep. A speaker at floor level may be easy to see from the first few tables, but disappear behind dozens of heads farther back. Venue size, audience size, room shape, and stage location all deserve consideration before you settle on a height.
Height also applies to screens, signs, and presentation displays. Place visual material high enough that heads and furniture don’t block the lower portion from distant seats. At the same time, avoid an extreme height that forces front-row guests to stare sharply upward. The goal is a comfortable visual angle across as much of the room as possible.
Rethink Straight Rows
Perfectly aligned rows look neat on a floor plan, but they can create a frustrating view in person. Each guest ends up directly behind another guest, so even a modest height difference can block the stage. A staggered layout gives people a clearer path between the heads and shoulders in front of them.
This approach works well for conferences, ceremonies, presentations, and other events with a central focal point. Even a slight offset from row to row can help. For banquet tables, test several positions rather than default to a rigid grid. A little variety can create a room that feels polished without sacrificing visibility.
Use Pipe and Drape With Purpose
Pipe and drape can define spaces, conceal service areas, create backdrops, and give large venues a more polished appearance. Placement matters when sightlines are part of the plan. A drape wall set too far into a room can narrow visual angles, especially for guests near the sides.
Use backdrop dimensions that suit the stage or focal area instead of overpowering it. Room dividers also deserve a sightline check from nearby tables, aisles, and entrances. Indoor pipe and drape systems offer event planners plenty of flexibility for this type of layout. A few feet of adjustment may preserve the visual effect and open the room at the same time. Remember how to work around low ceilings with draping so you can keep your setup as deliberate and helpful as possible.
Watch for Columns and Permanent Features
Some sightline obstacles can’t move. Columns, support beams, built-in bars, staircases, and architectural features may dictate parts of the floor plan before décor enters the conversation. Treat these elements as boundaries rather than inconveniences you’ll deal with later. There is a lot to know about what every large event budget must consider because they can affect your ability to handle immovable obstructions.
Luckily, you can manage your resources and venue visual appeal without hindering either. Avoid placing prime guest areas directly behind large structural obstacles. A column can also become a natural edge for a lounge, service zone, décor feature, or secondary display. That turns an awkward part of the venue into a useful layout cue. The room starts to feel intentional instead of compromised.
Give Screens Their Own Visual Space
Screens deserve more attention than a convenient blank wall. Guests should have a direct view without a floral display, speaker tower, podium, or decorative feature in the way. For larger rooms, one screen may not serve every section well.
Secondary screens can help when a venue has unusual angles or a broad floor plan. Place them where they support the main focal area rather than pull attention in several directions. Test presentation slides from the farthest seats, too. Tiny text may technically be visible but still fail the practical sightline test.
Consider Sightlines During the Venue Tour
Sightline plans become much easier when they start before a contract or floor plan feels final. During a venue tour, stand where the stage may go and scan the entire guest area. Then, reverse the exercise and view that proposed focal point from several parts of the room.
Pay attention to low ceilings, balconies, unusual wall angles, columns, doors, and fixed AV elements. Photos from these positions can become useful references once layout work starts. Measurements add another layer of clarity. Good notes now can prevent a rushed room reset on event day.
Do a Final Sightline Check Before Doors Open
The last walkthrough should focus on the room as guests will actually experience it. Sit in several chairs, especially seats near the rear, corners, columns, and side walls. Look toward the stage, screens, podium, dance floor, ceremony area, or any other focal point.
Ask staff to move through the space as they will during the event. This can reveal carts, equipment, podium placement, or service routes that interrupt views. Correct what you can before guests enter. Even modest shifts can turn an awkward seat into a comfortable one.
Great event design isn’t only about what fills the room; it also depends on what guests can see across it. These quick tips for improving sightlines at events can help planners create spaces that feel open and visually polished from more than just the best table in the house. Start with the guest perspective and test the finished room from several angles.




2 Comments
heather
I had never really thought about this topic before but it is so important. Straight rows at events are the worst.
Rose
Wow, this is something to keep in mind. I know also, from being short, that when I sit down, I’d often sit on my leg to give myself a “leg up” to see over people’s heads. Of course, then you can’t walk later as your leg fell asleep.